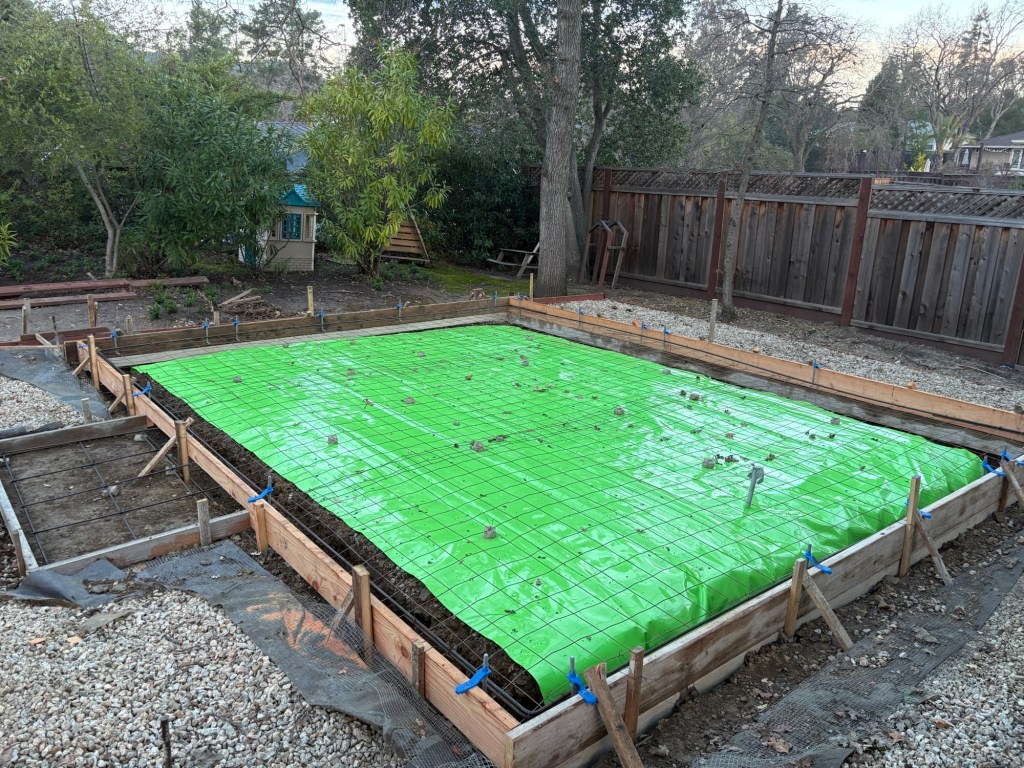
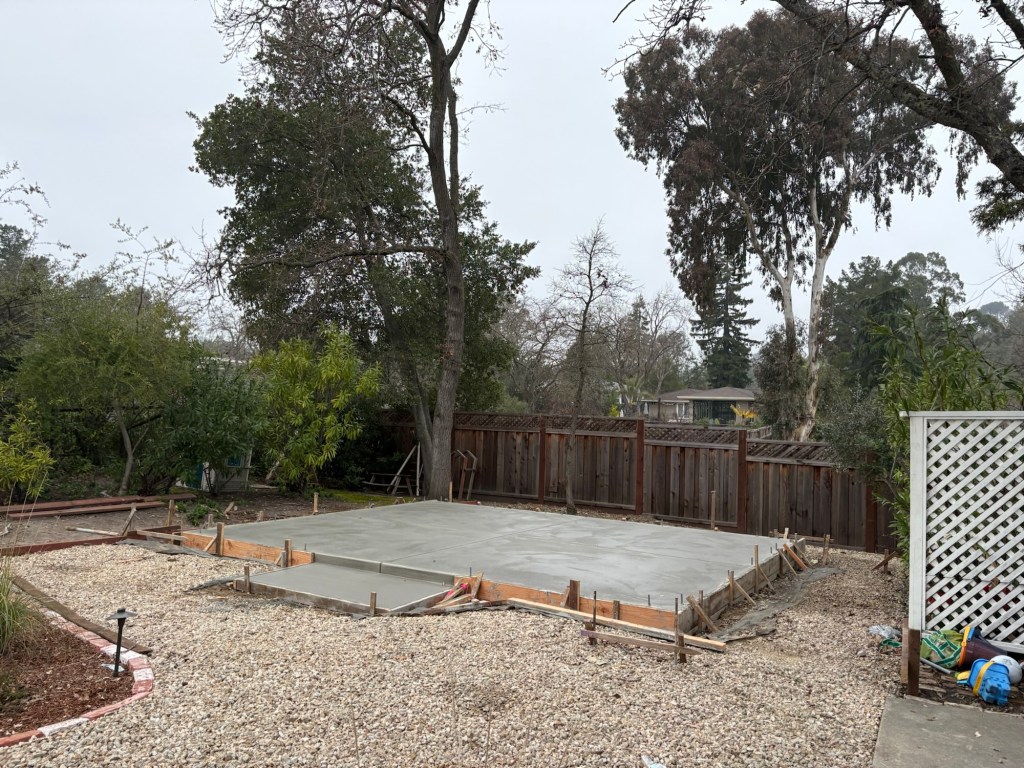
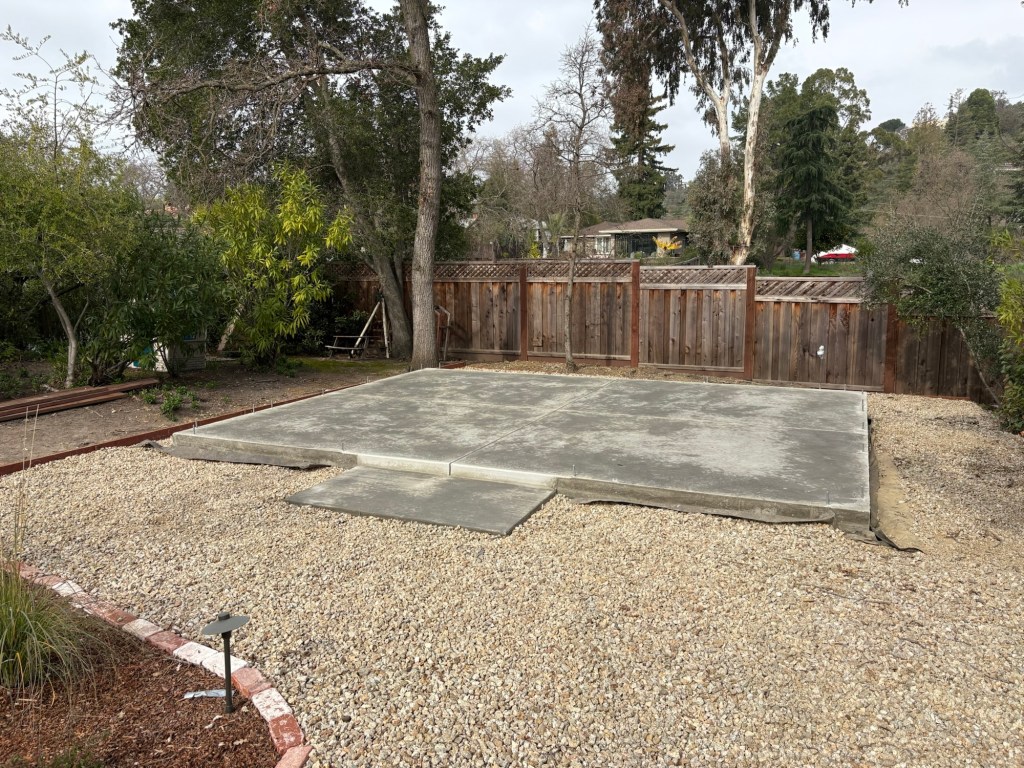
Once the site was prepped, the next major step was the foundation — and this is where things started to feel real. The crew dug out the footprint, set the forms, and laid the rebar to match the engineering plans. Midway through this process, we had a realization that ended up being pretty important: we needed a moisture barrier beneath the slab. Concrete is porous, and since we planned to put rubber gym mats directly on top, this was really the only way to prevent moisture from working its way up over time. We could have gone with Tuff Shed’s wood floor system, but that would not have held up as well under heavy weights and would have raised the finished floor, cutting into our already limited clearance to the trusses.
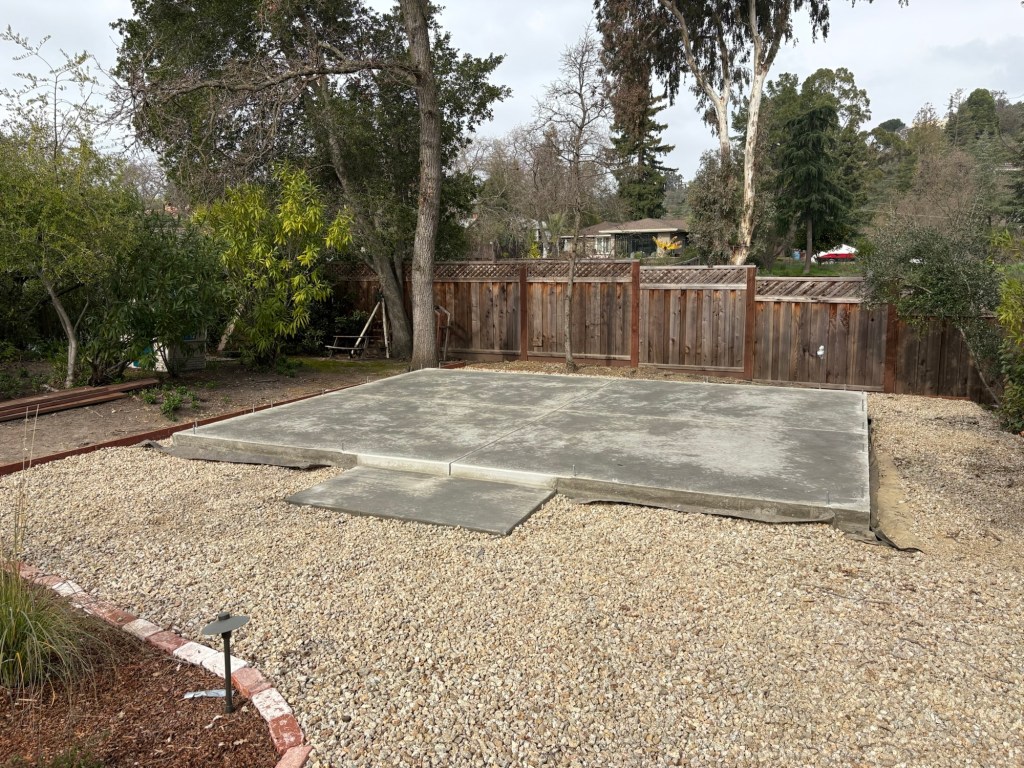
After the forms were set, we hit another unexpected step — we had to bring in a surveyor to verify the foundation layout and provide a signed letter confirming it matched the approved site plan. Not a huge cost in the grand scheme, but definitely not something we anticipated going in. Once everything checked out, the concrete was poured, lightly textured, and left to cure. During permitting, the inspector also recommended installing a ufer ground, which we decided to do at this stage — a small decision that saved us from a much more complicated electrical situation later. The contractor also set the anchor bolts that tie the shed down into the slab; a few weren’t perfectly straight, but the Tuff Shed install team was able to adjust them during installation without issue.
Looking back, this phase was a mix of straightforward execution and small but meaningful decisions — the kind that don’t feel big in the moment but have a lasting impact on how the space performs.
Disclosure: Some links on this blog are Amazon affiliate links for the exact products we bought unless otherwise noted — we may earn a small commission at no extra cost to you.