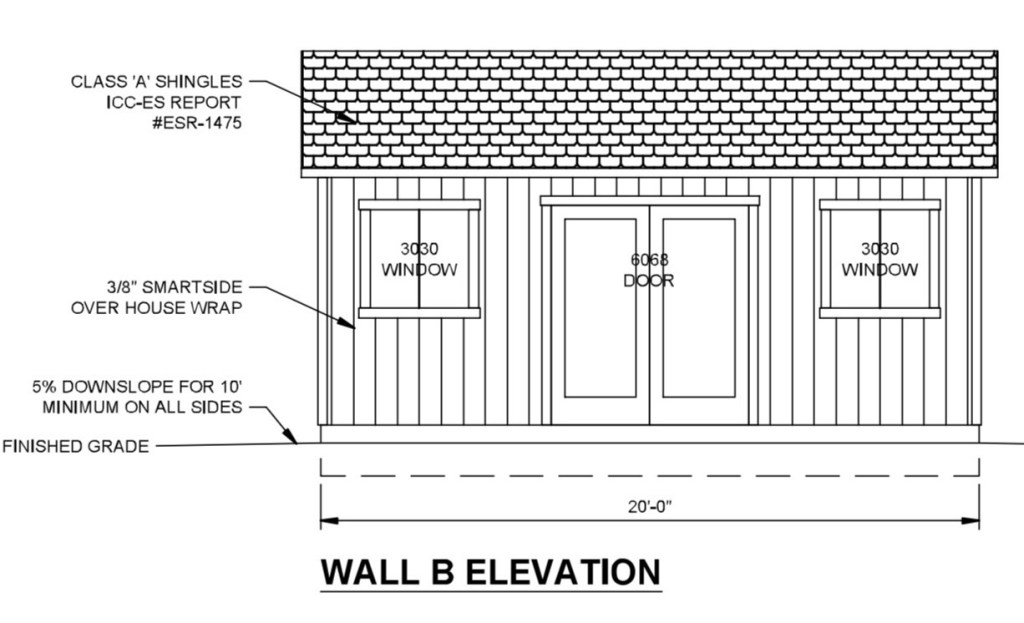
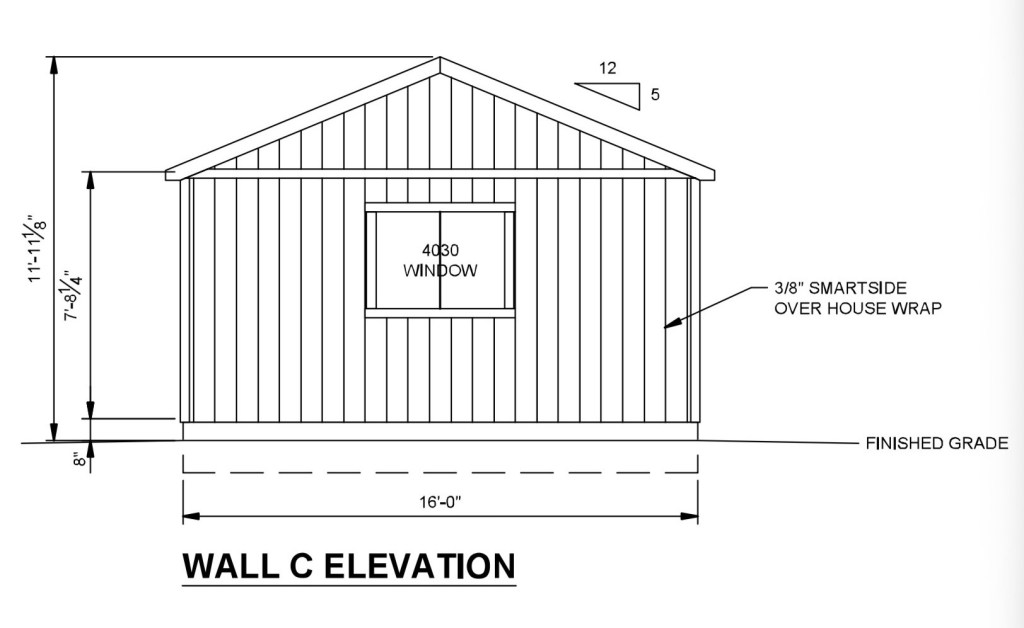
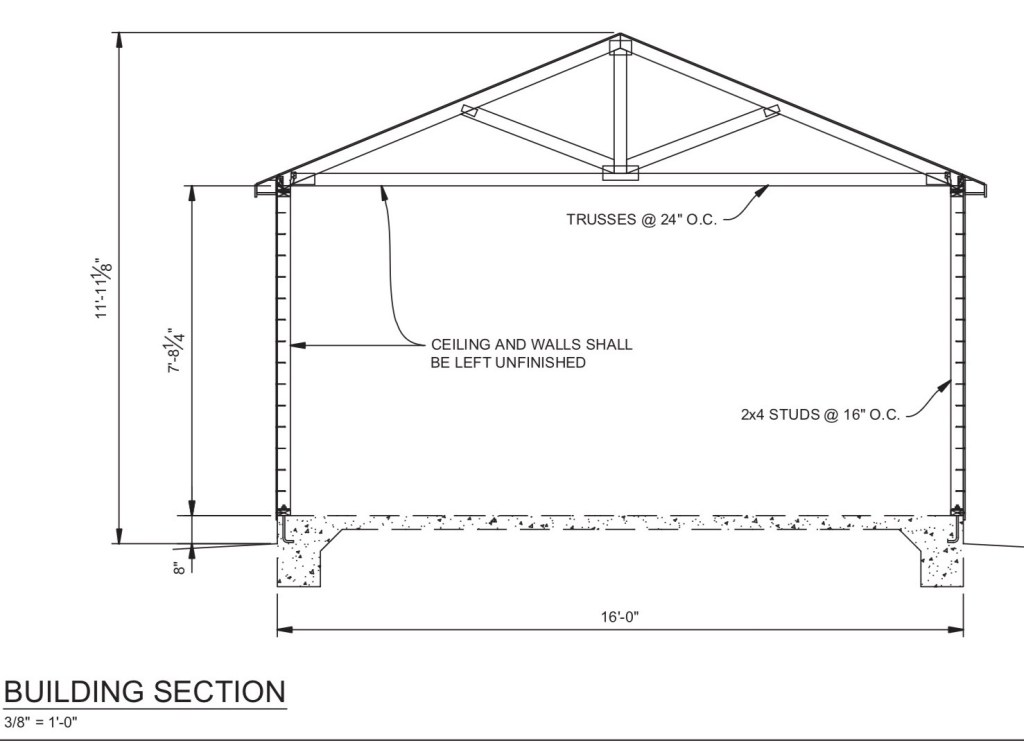
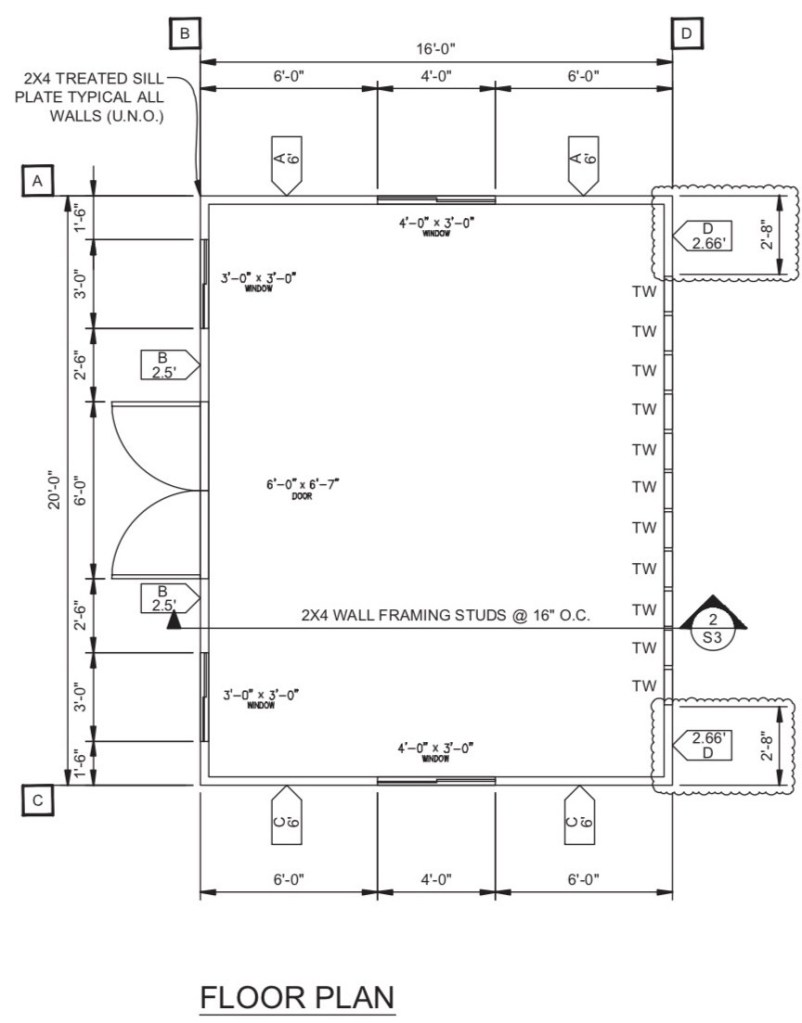
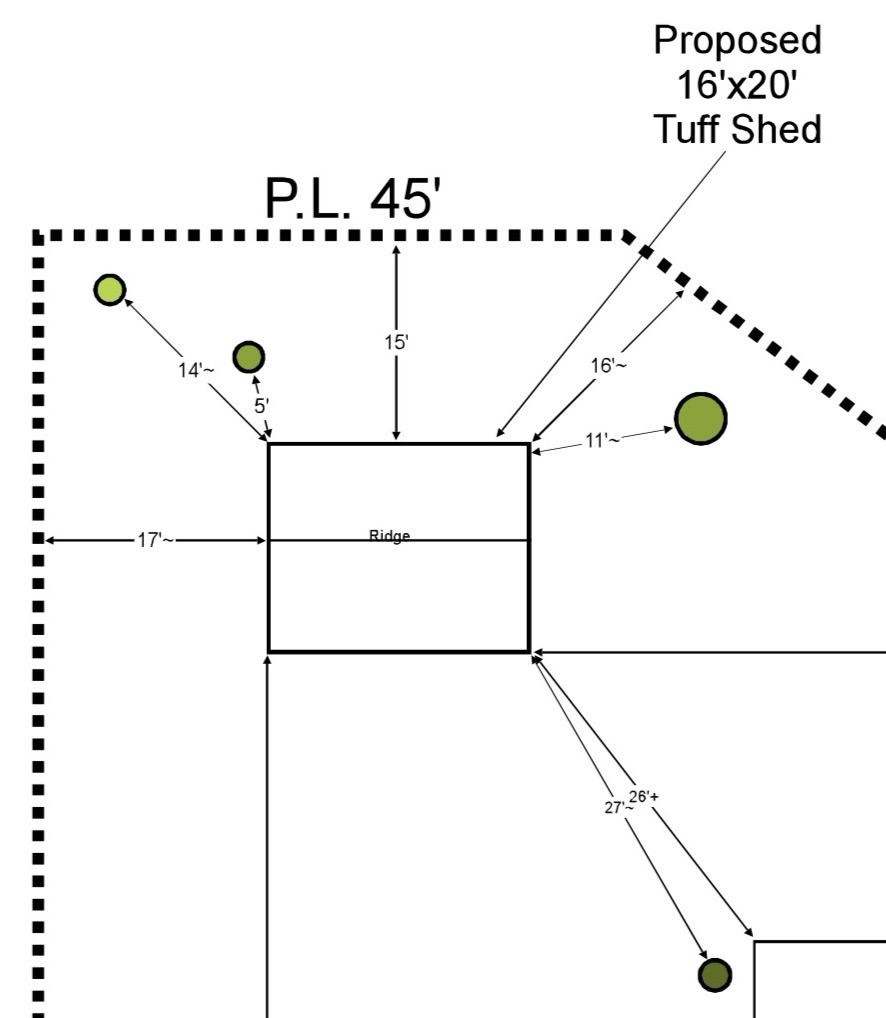
The permitting process was probably the first real reminder that even though this was “just a shed,” it was still a permitted structure and the county was going to treat it that way. When we signed the TuffShed deal, I think I had this general idea that the plans would get submitted, reviewed, approved, and then we’d move into construction fairly quickly. Instead, the process stretched from summer into December and picked up a bunch of extra steps along the way. There was a Small Lot Design Review, a neighbor notice period, revised site plan details, building department comments, engineering revisions, and even a change to the design when two transom windows had to be removed. None of it totally derailed the project, but it definitely turned the permitting phase into its own chapter. The funny part is that the actual idea was very simple: build a backyard gym on a concrete pad. But the paper process around that simple idea took months, involved multiple rounds of review, and became one of those classic home project lessons where the waiting, emailing, revising, and following up takes much longer than the thing you were originally trying to build.
| Date | Permit event |
|---|---|
| June 2025 | TuffShed agreement signed; permitting process initiated. |
| July 2025 | Preliminary permit plans prepared. |
| Aug. 4, 2025 | Site measurements taken for the permit site plan. |
| Sept. 10, 2025 | County required a Small Lot Design Review before the building permit could proceed. |
| Sept. 10, 2025 | Small Lot Design Review application submitted. |
| Sept. 25, 2025 | Revised site plan submitted after county requested additional details. |
| Sept. 26, 2025 | Small Lot Design Review approved; plans routed to planning/building review. |
| Oct. 6, 2025 | County notice process confirmed: property owners within 300 feet had a 10-business-day window to request a hearing. |
| Nov. 14, 2025 | Building department issued plan comments about the transom window structural calculations. |
| Nov. 21, 2025 | Engineering revisions submitted back to the county with two transom windows removed. |
| Dec. 11, 2025 | Building permit approved. |
Disclosure: Some links on this blog are Amazon affiliate links for the exact products we bought unless otherwise noted — we may earn a small commission at no extra cost to you.