The Tuff Shed shows up with bare studs and house wrap. That’s fine for storing lawn equipment, but if you’re going to spend an hour a day in there, the walls are the biggest surface in the room and they set the entire tone. I didn’t want drywall. I wanted warm, rustic wood — the kind of room that makes you want to walk in.
Start with the vision
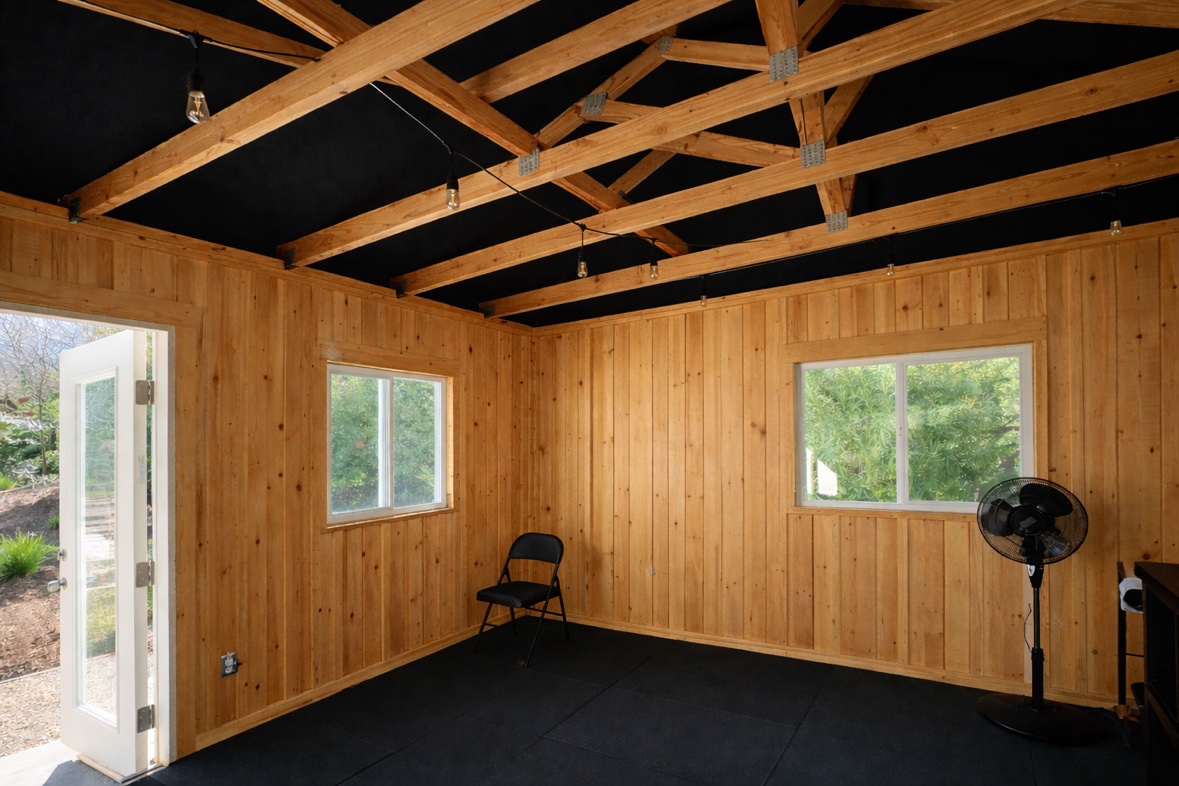
I started with an AI-generated design render: wood plank walls, a black ceiling, open rafters, string lights. That image was the north star for the whole build — everything since has been about making the real shed look like that render.
Narrowing down the wood
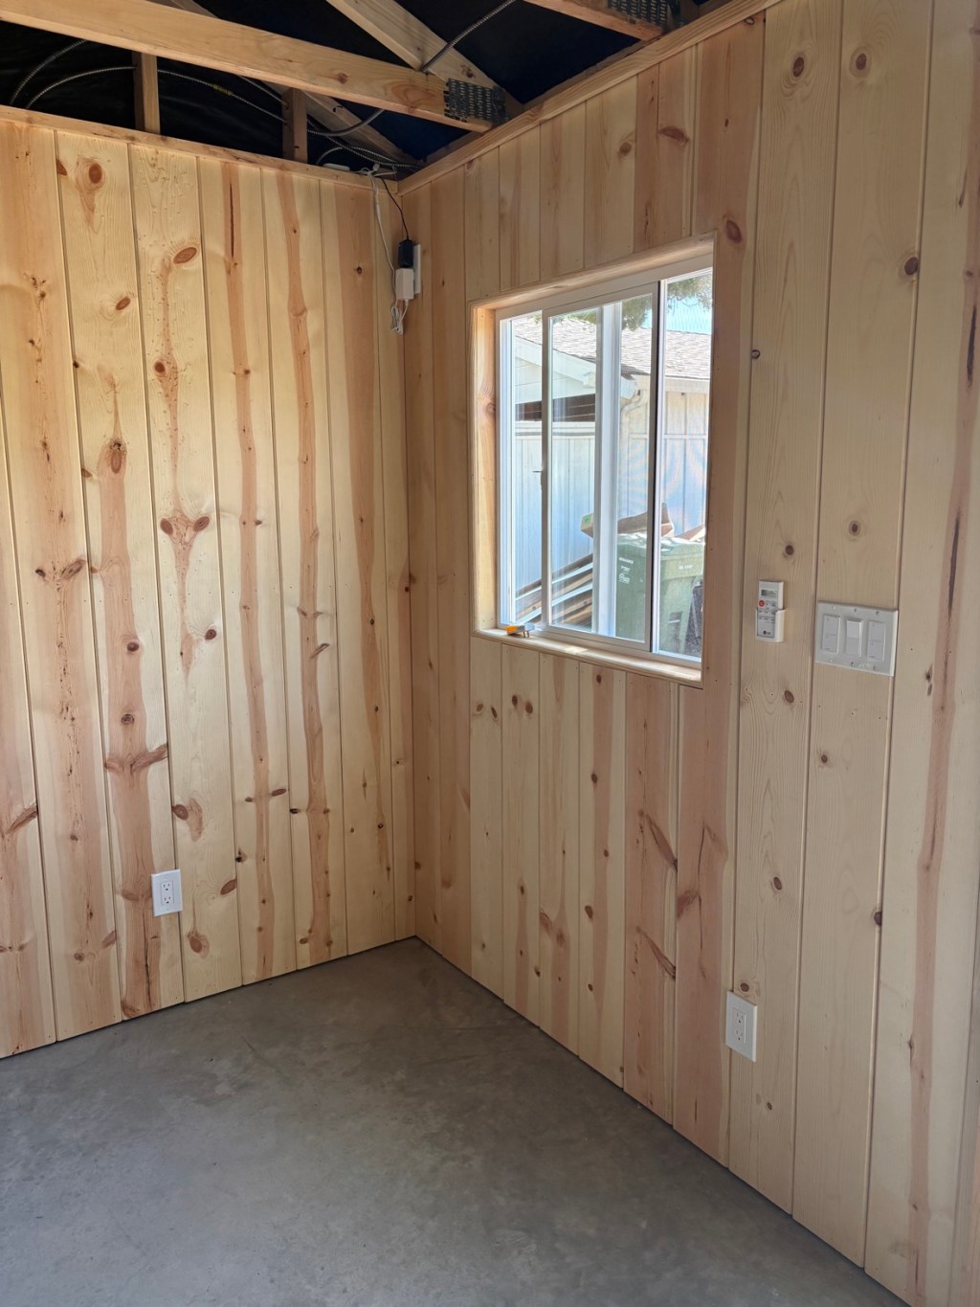
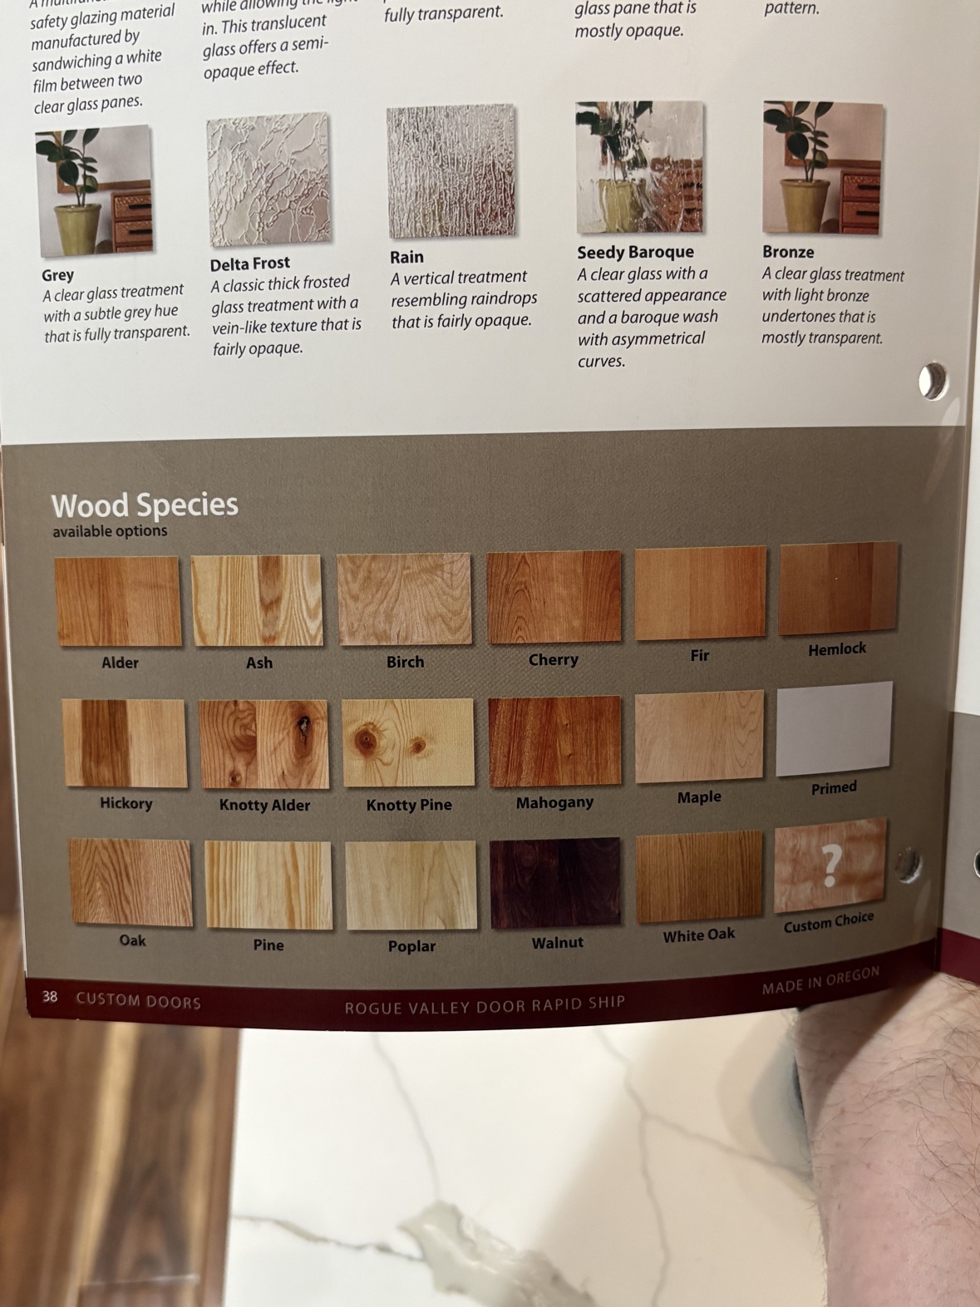
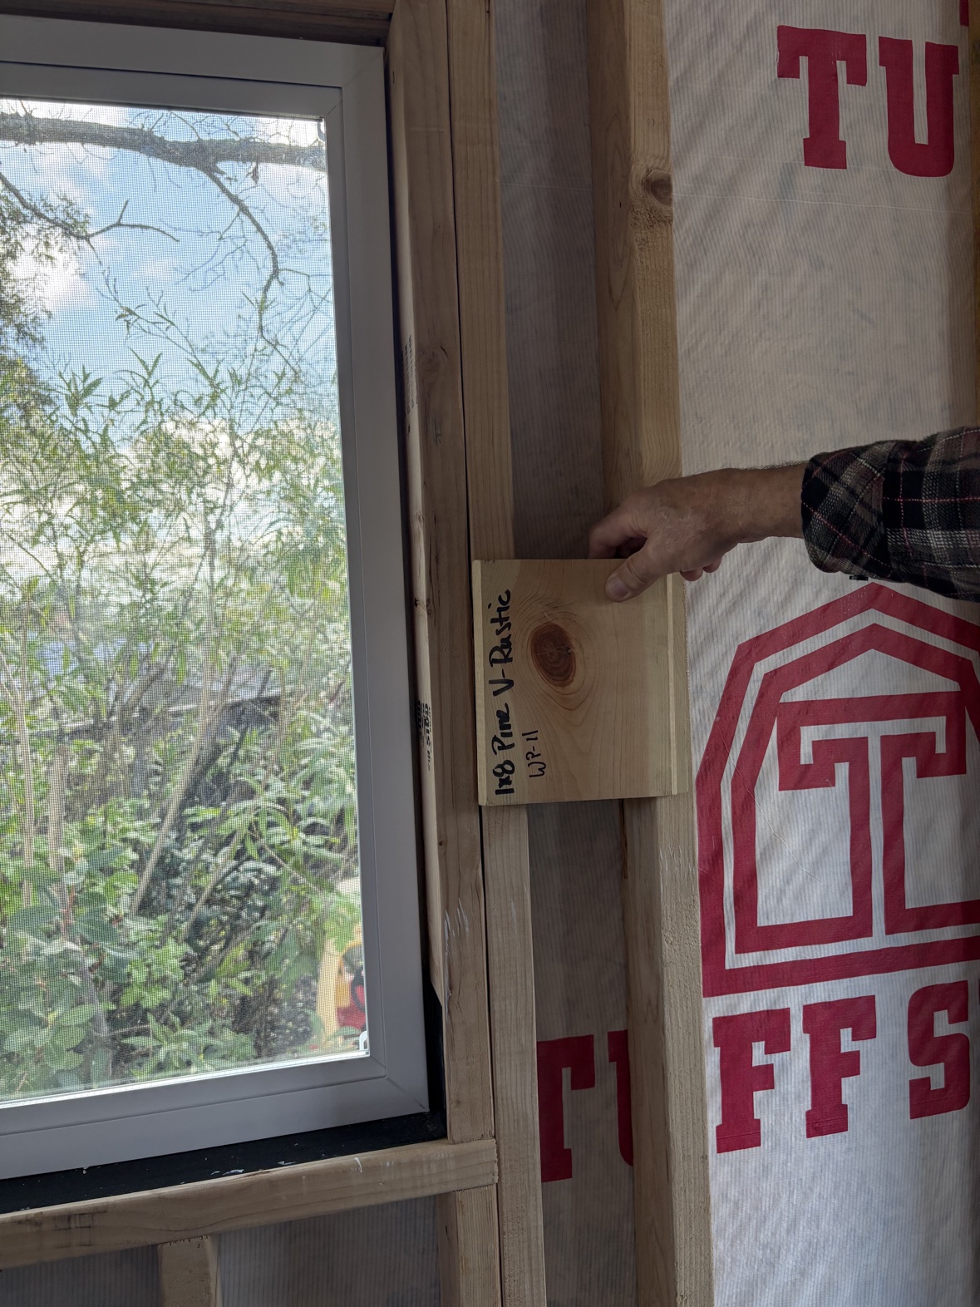
I looked at the full lineup of species — alder, ash, oak, walnut, knotty pine, all of it. For a gym shed the math is simple: you’re covering a lot of square footage, so you want something affordable that looks good with knots and character. Pine won — specifically a 1×8 pine V-rustic plank. My carpenter held up the actual sample against the studs so we could see it in place before committing.
Go at least 1/2″ thick
One thing worth knowing: don’t go thinner than 1/2 inch. Thin planks flex between the studs and feel cheap the first time you lean a bench against them. 3/4 inch is even better — or add more support behind the walls — but the cost climbs fast. 1/2 inch was the sweet spot: solid feel without blowing the budget.
The details a good carpenter brings
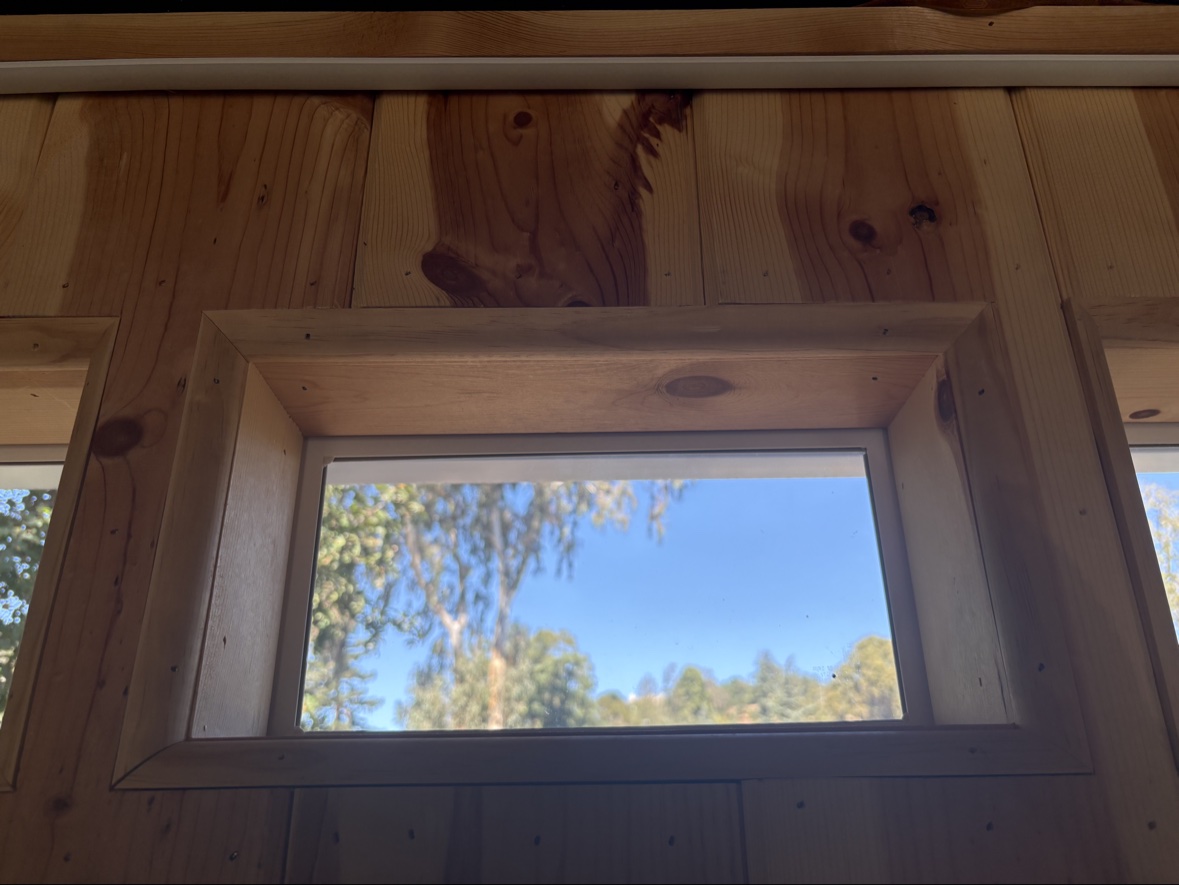
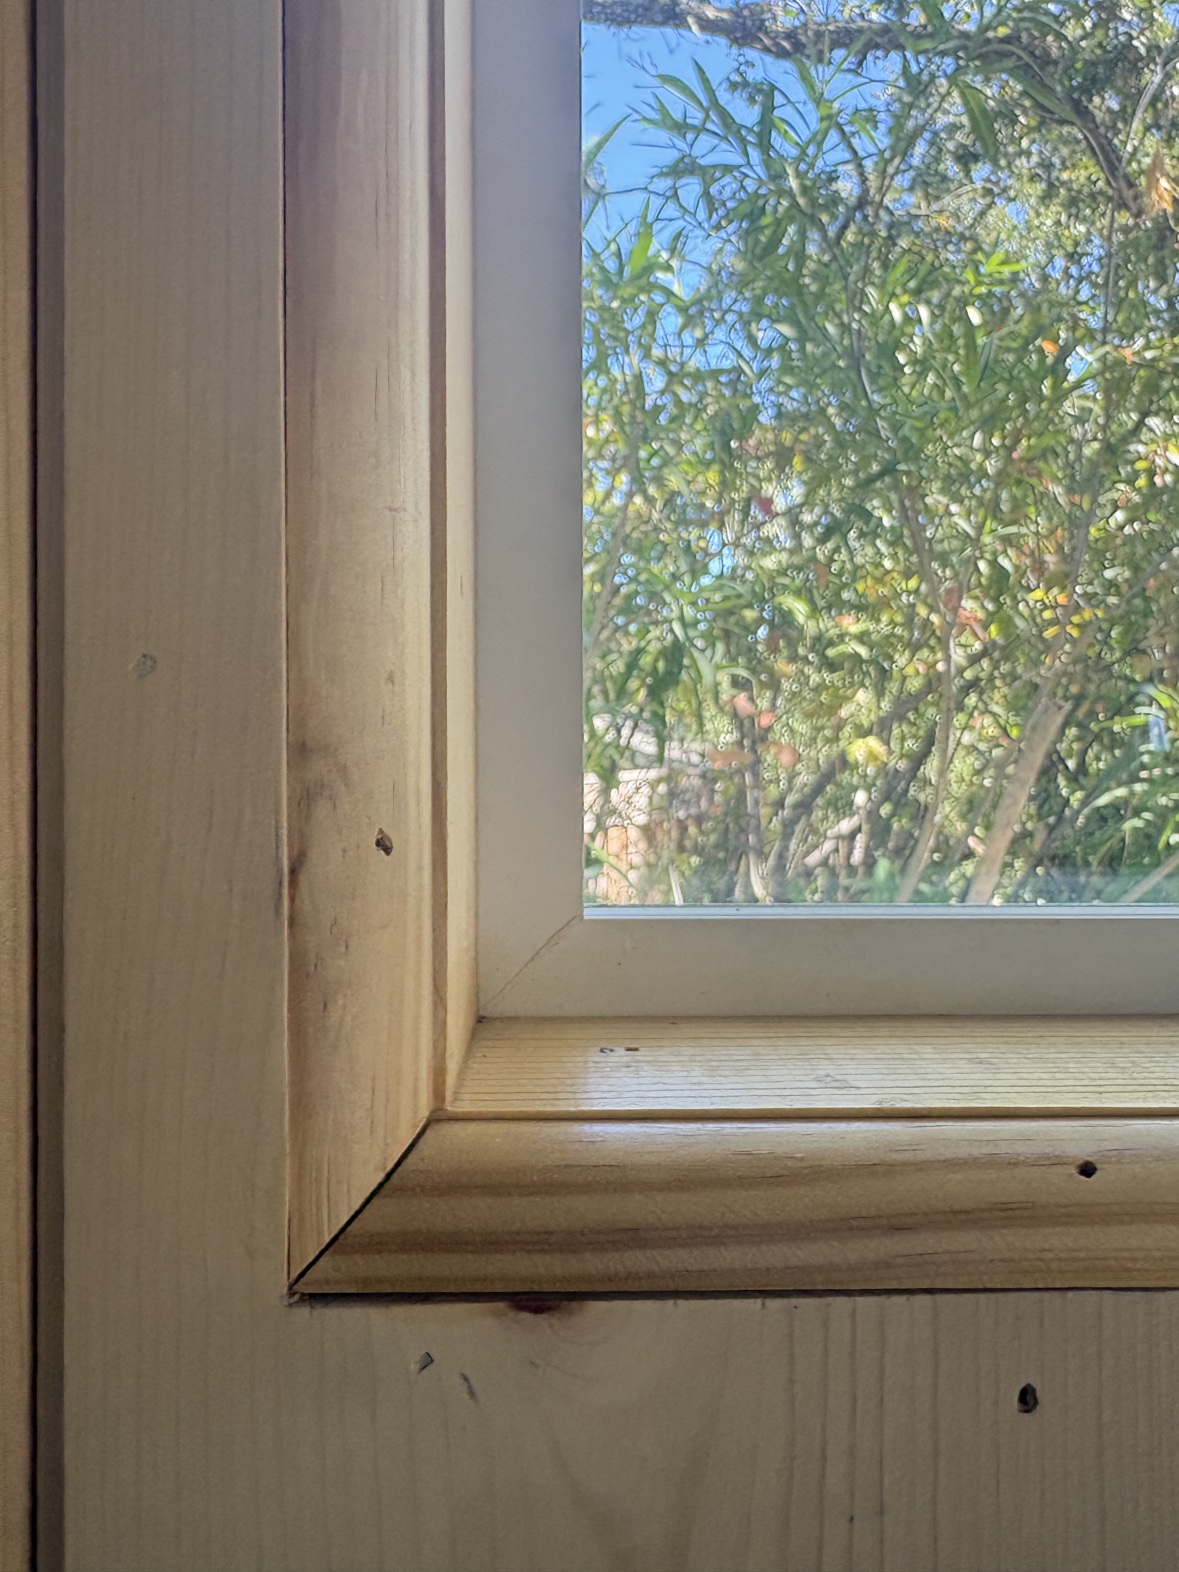
Here’s where hiring a real carpenter pays off: the window trim. Deep jambs, tight mitered corners, clean joints where the casing meets the plank walls. This is the stuff you can’t get from a kit — someone who knows how to make wood meet wood look intentional.
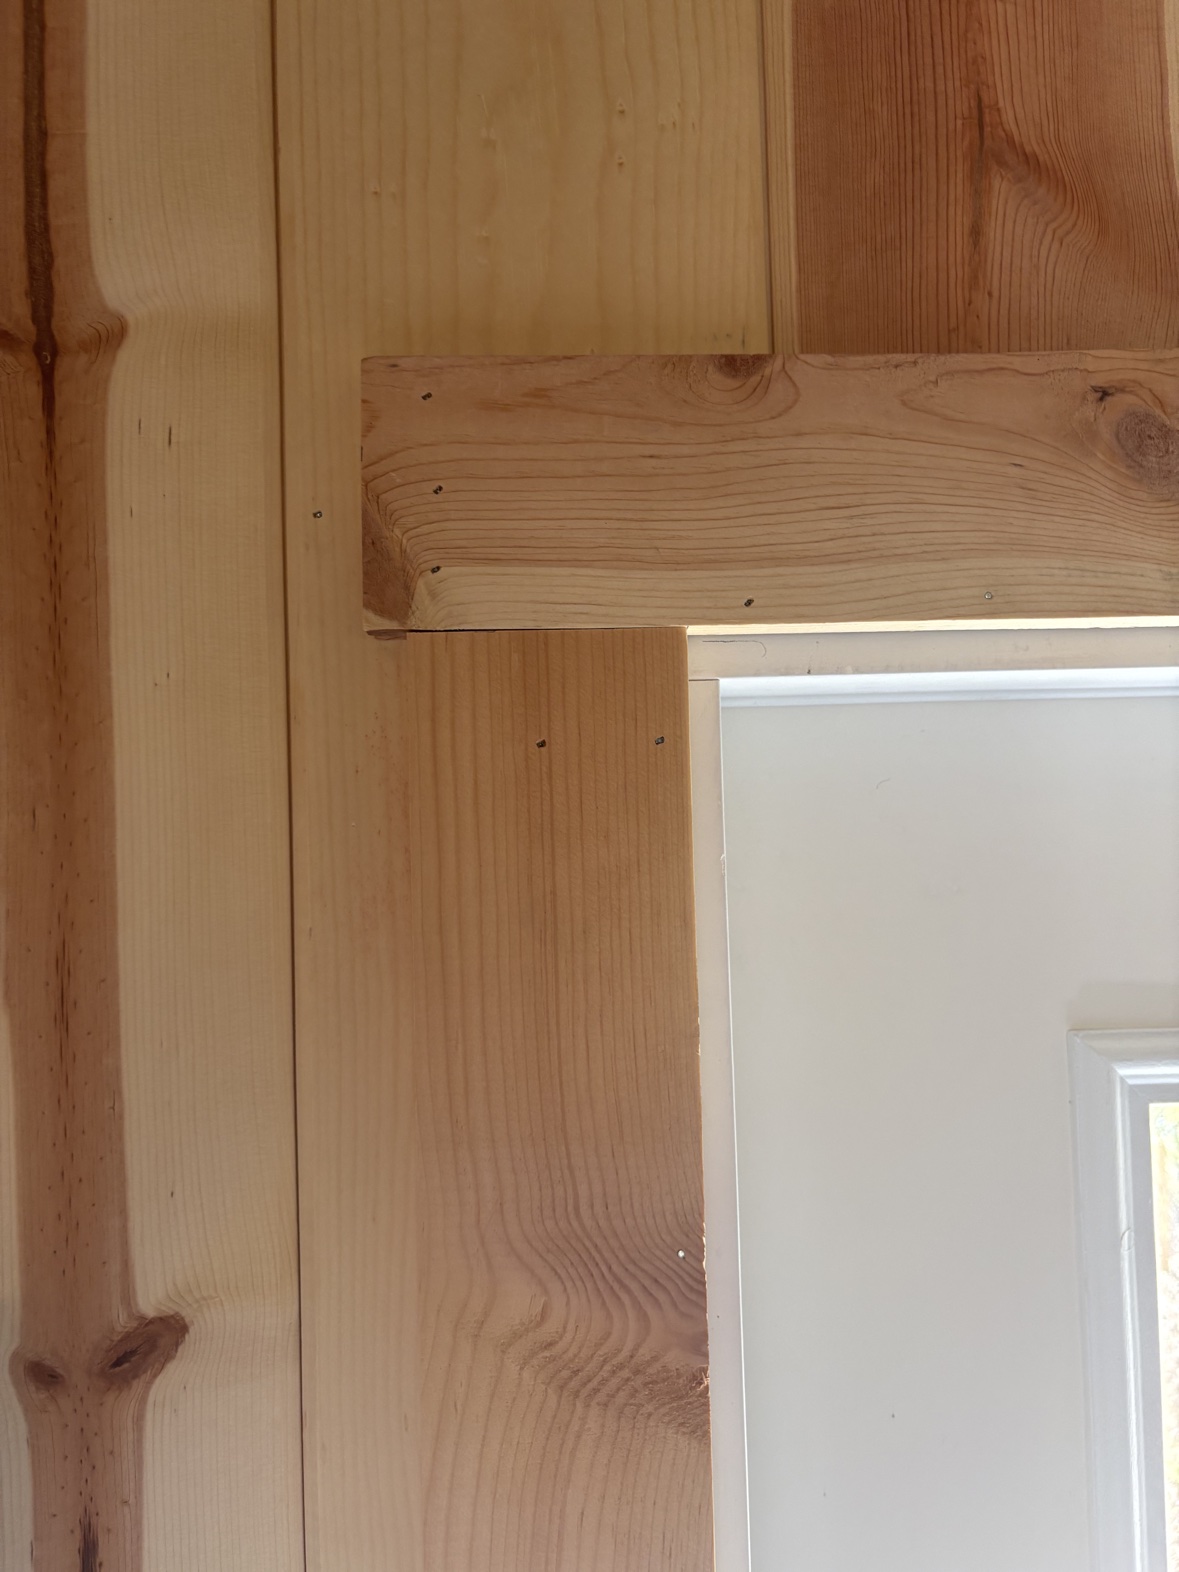
The finished walls
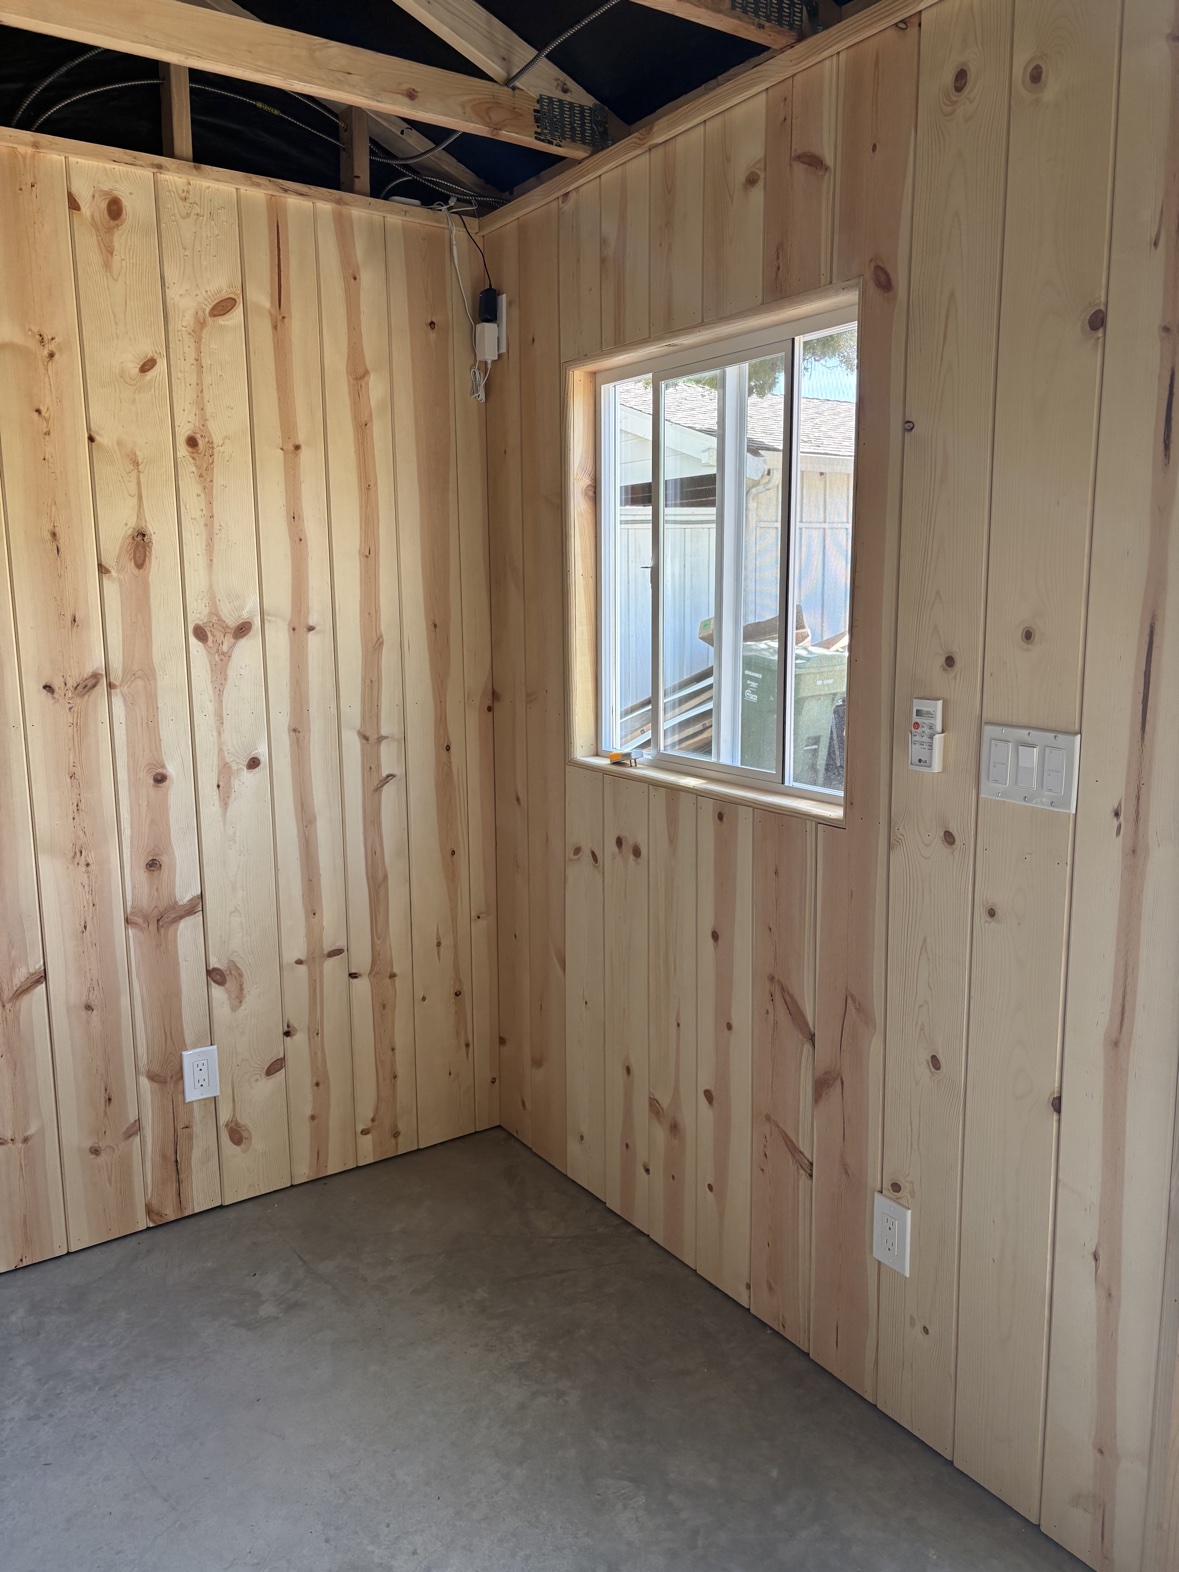
Wall to ceiling, the planks run floor to roof with a clean trim line where they meet the open rafters.
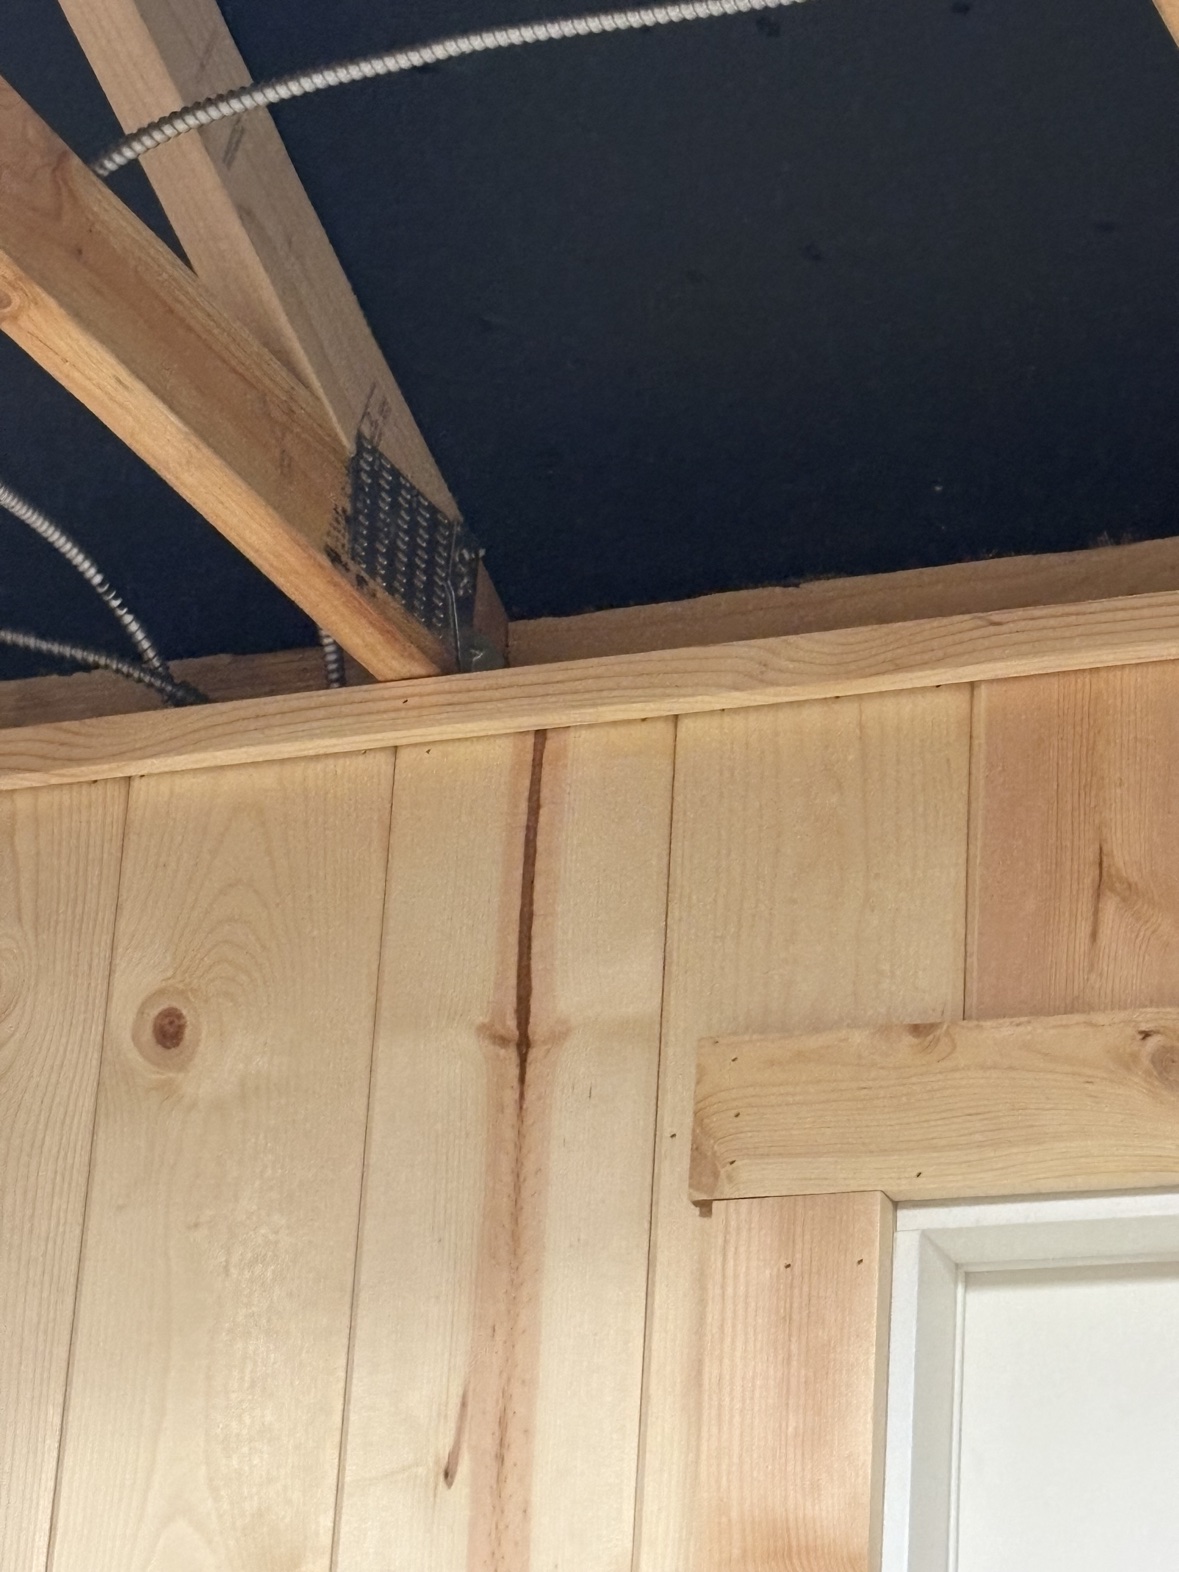
I wrote more about how the walls fit the overall look in the vibes post.